October 14, 2026
Adding extra space to a property can make it easier to stay organized, pursue hobbies, accommodate changing needs, or simply get more use out of the land. From storage sheds and garages to metal buildings and tiny homes, outdoor structures can serve many different purposes. However, choosing the right structure involves more than selecting a size or appearance. Property owners should consider how the space will be used, where it will be located, which materials make sense, and how the structure fits into the property as a whole. East Coast Buildings provides a range of customizable building options. Understanding the factors that go into choosing a structure can make it easier to find an option that fits both current needs and plans.
Determine How You Will Use the Space
The first step in choosing a structure is identifying its primary purpose. A building intended for lawn equipment and seasonal decorations will have different requirements than one designed as a workshop, garage, office, or living space. Thinking about the intended use early in the process can help narrow down the appropriate type of building.
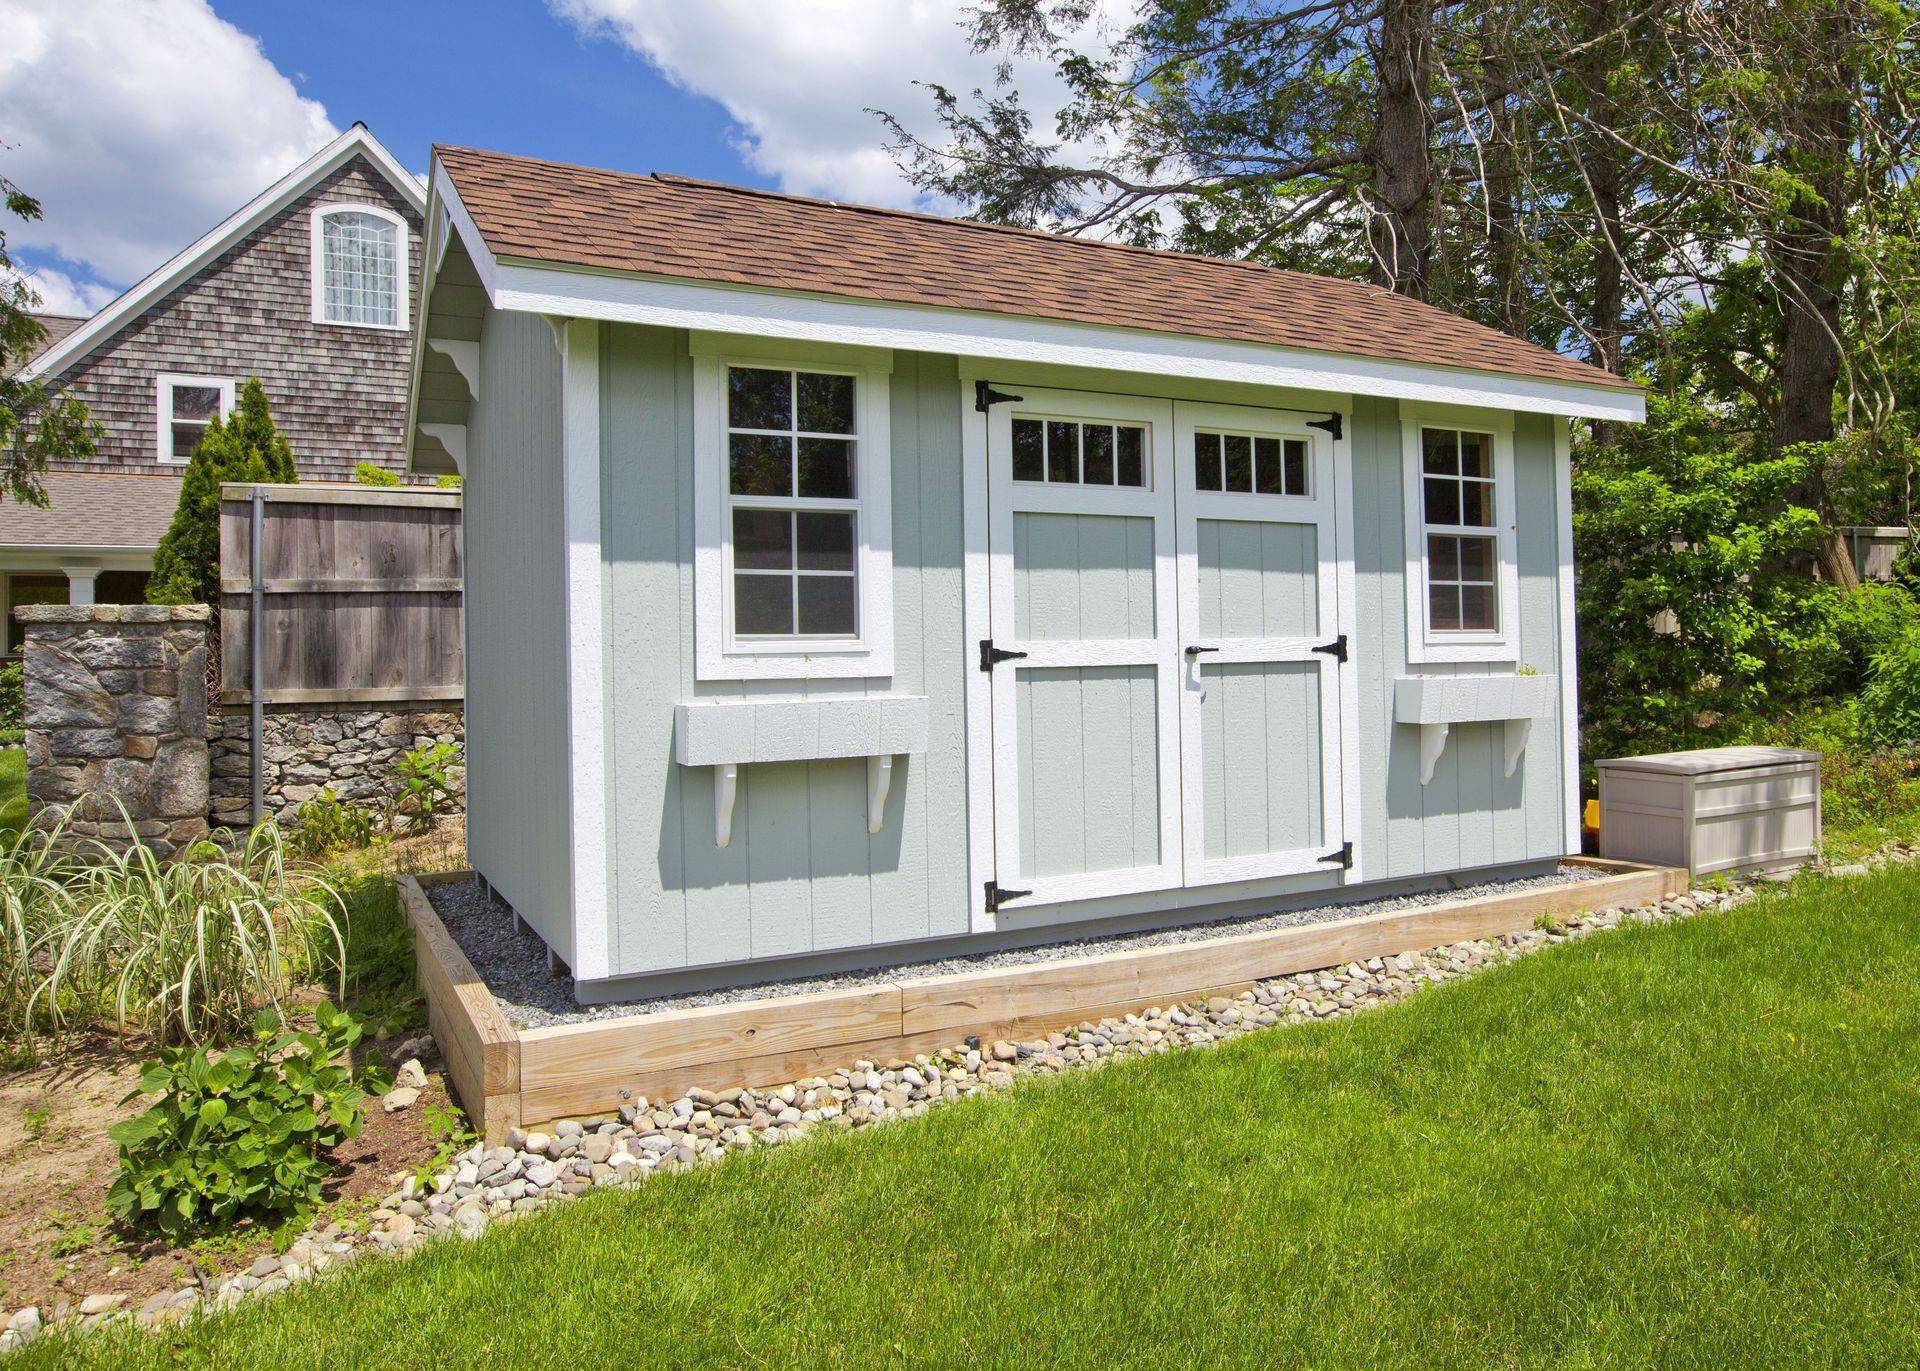
Storage is one of the most common reasons property owners add an outdoor building. A shed can provide dedicated space for tools, bicycles, lawn equipment, recreational gear, and household items that do not need to remain inside the home. A larger building may be appropriate when a property owner needs room for vehicles, equipment, or a workshop.
Some homeowners may have more specialized goals. A building could serve as a woodworking shop, crafting area, home gym, studio, or dedicated workspace. Others may be interested in a tiny home that provides additional living or guest space. Considering what activities will take place inside the structure can help determine its layout, size, doors, windows, electrical needs, and other features.
Consider the Available Property Space
Once the intended use has been identified, take a close look at the available property. The amount of land is an obvious consideration, but the shape and characteristics of that space also matter. A building needs enough room not only for its footprint but also for access, installation, maintenance, and everyday use.
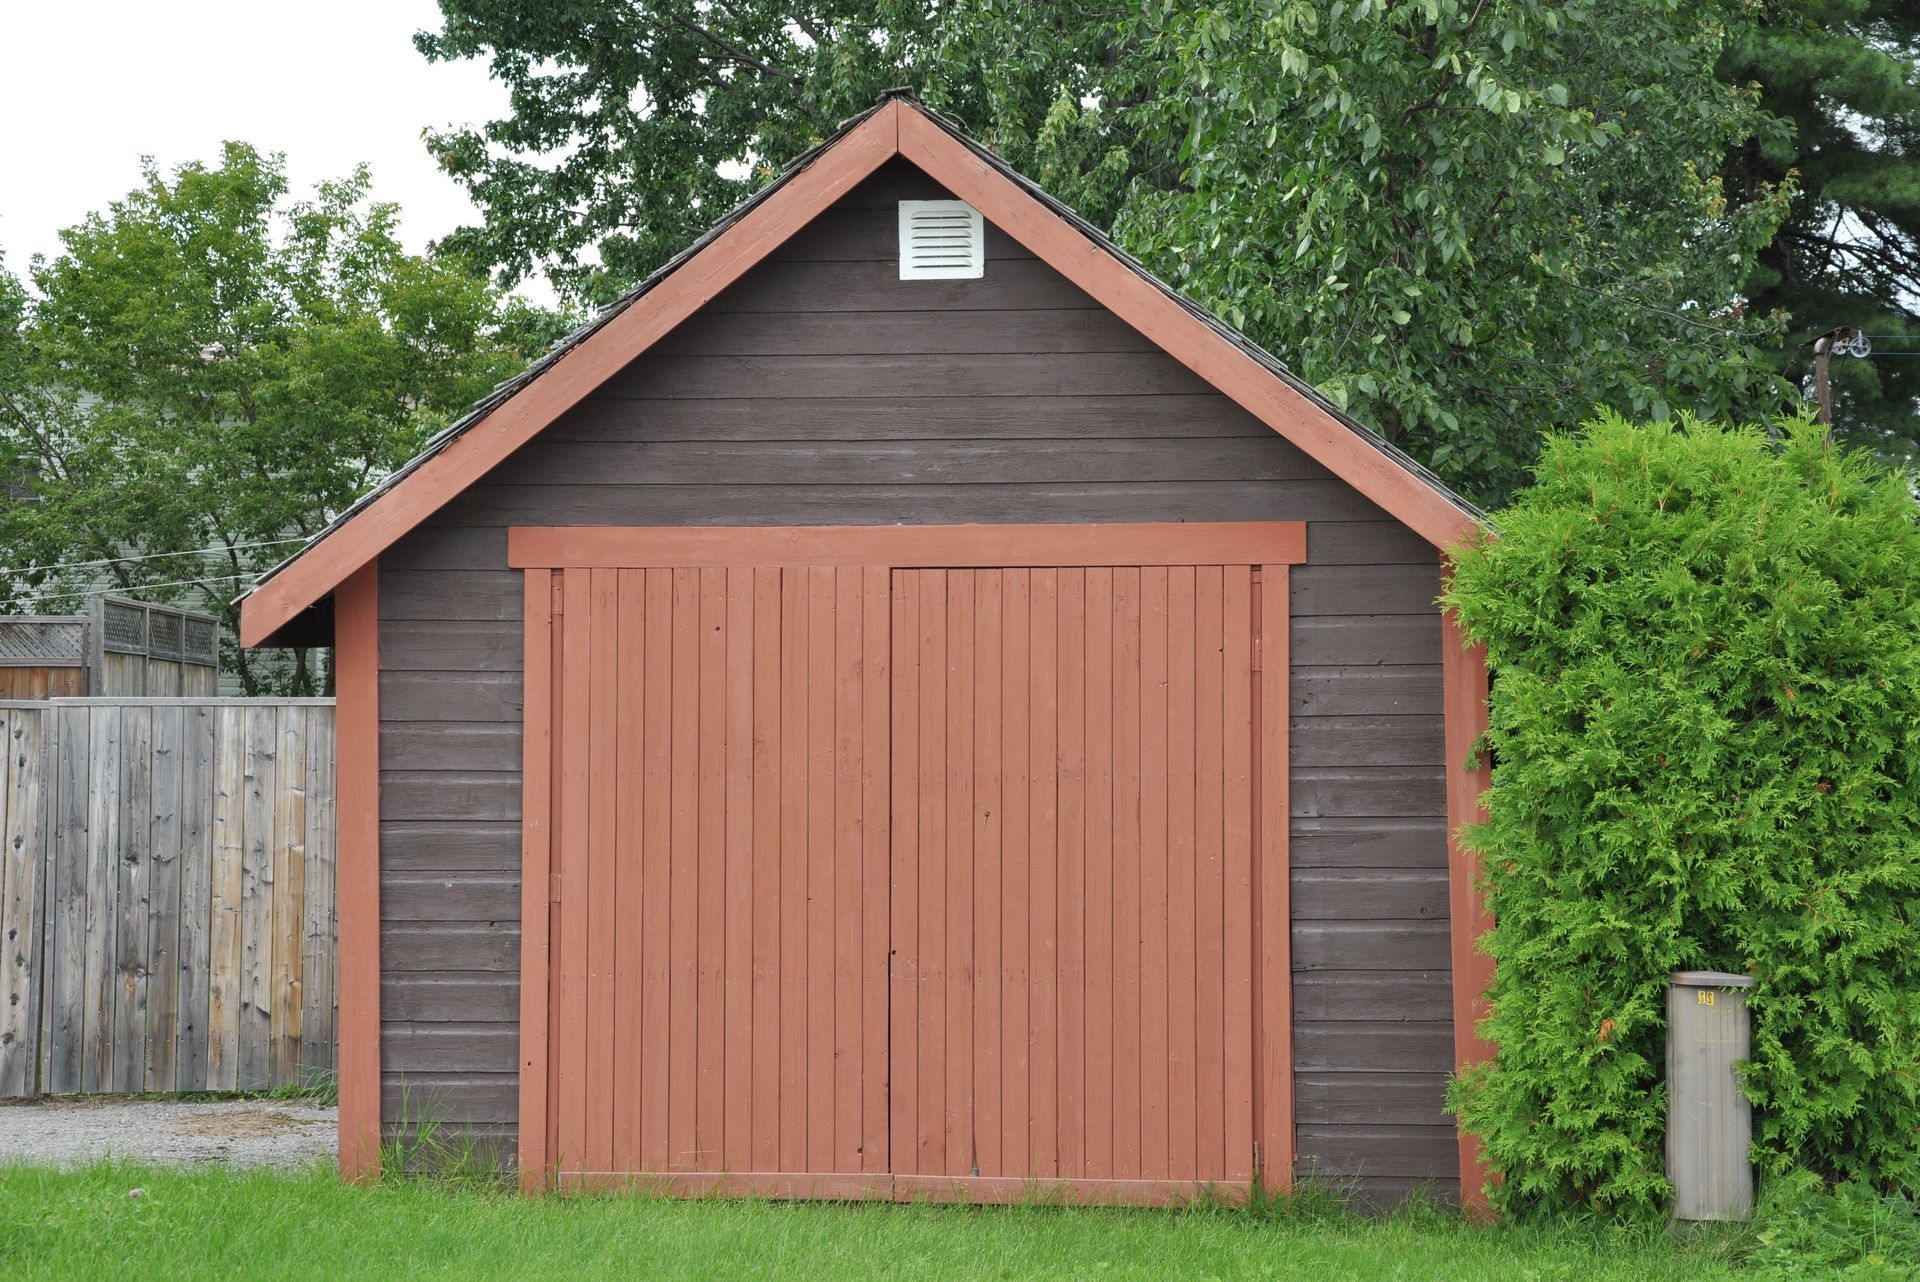
Property owners should think about how people and vehicles will reach the structure. For example, a garage or larger metal building may need sufficient driveway access, while a storage shed might be positioned farther from the main driveway. The location should also provide enough clearance around the building for routine maintenance.
The property's terrain can be another consideration. Sloped areas, drainage patterns, trees, fences, and existing buildings may influence where a new structure can be placed. Planning the location carefully can help the building function well without interfering with other areas of the property.
Choose a Size That Fits Your Needs
Selecting the right size requires balancing current needs with potential future use. Choosing a structure that is too small can create frustration if storage needs increase or the building eventually serves another purpose. On the other hand, selecting a much larger building than necessary can take up valuable property space and increase project costs.
Start by making a list of everything that needs to go inside the building. For a storage shed, consider the dimensions of larger equipment, shelving, workbenches, and other items. For a garage, account for vehicles as well as room to open doors, move around the vehicles, and store additional equipment.
It can also help to think beyond immediate needs. A homeowner who plans to purchase additional lawn equipment, start a hobby, or acquire another vehicle may benefit from allowing some additional space. The goal is to select a practical size without paying for space that will not serve a useful purpose.
Compare Building Materials and Designs
The materials used for a structure can influence its appearance, maintenance requirements, durability, and intended applications. Different building types can provide different advantages, so property owners should consider which characteristics are most important for their project.
Metal structures can be a practical choice for garages, workshops, storage buildings, and other applications where durability and functionality are priorities. Sheds are available in different styles and configurations to accommodate a variety of storage needs. Tiny homes and other custom buildings may offer additional flexibility when the goal extends beyond basic storage.
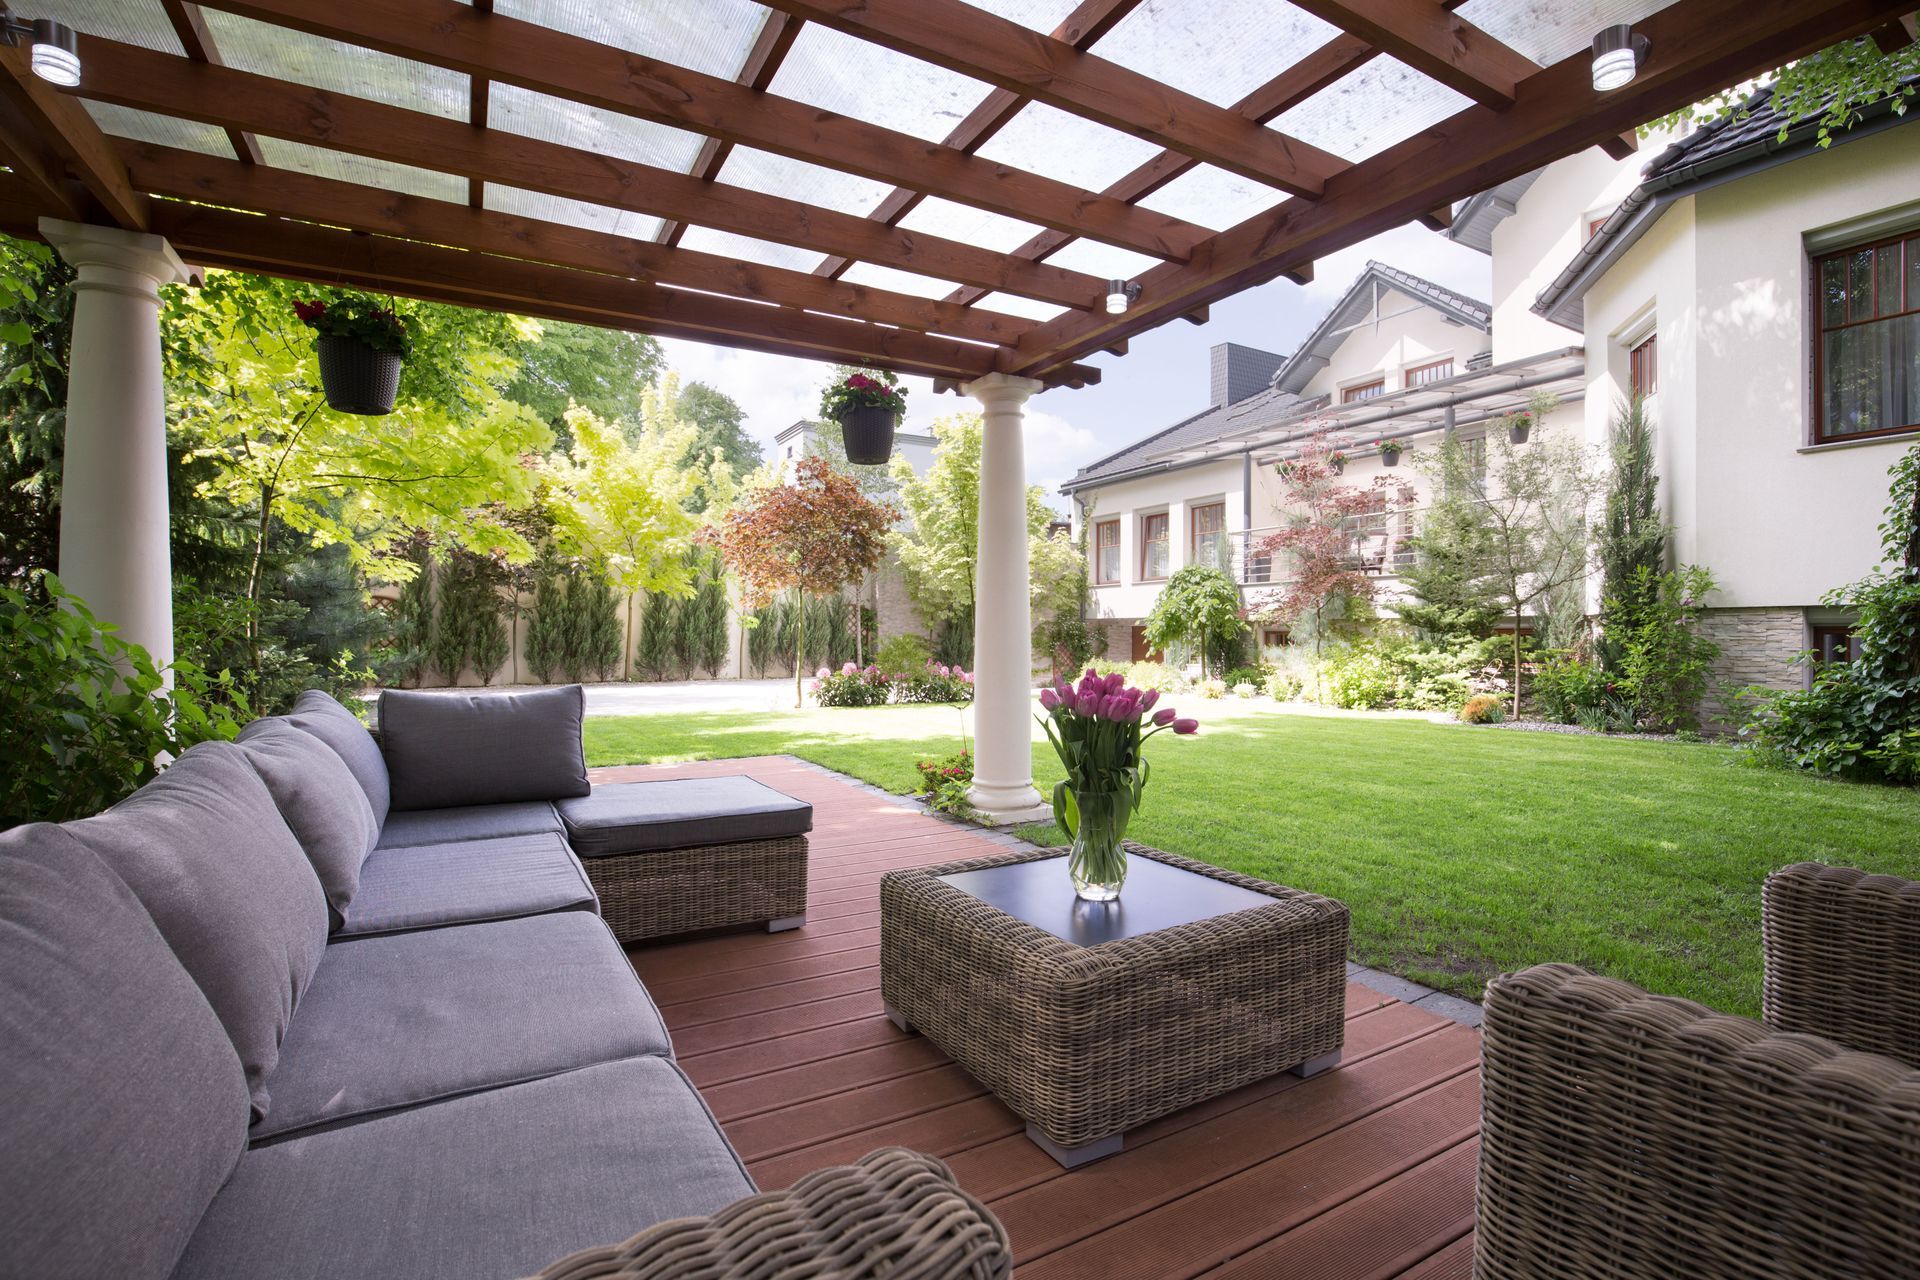
Appearance also deserves consideration. An outdoor building does not have to look out of place on the property. Colors, roof styles, siding options, doors, windows, and other design features can help create a structure that complements the surrounding home and landscape.
Think About Customization Options
One advantage of choosing a custom structure is the ability to plan the building around its intended purpose. Standard configurations may work well for straightforward storage needs, but customization can be particularly useful when a building will have a specialized function.
For example, a workshop may require specific doors, windows, electrical access, ventilation, or interior space for equipment. A garage may need appropriately sized doors and additional storage areas. A tiny home may have entirely different requirements related to living space and functionality.
Customization can also help property owners make better use of unusual spaces. Instead of trying to force a standard building into an awkward location or configuration, a custom approach may allow the structure to better suit the property's dimensions and the owner's priorities.
Consider Prefabricated Construction Benefits
Construction methods are another factor worth considering when comparing building options. Prefabricated structures are constructed using components prepared away from the final installation site. This approach can help streamline portions of the building process and reduce the amount of work required on-site.
According to the National Institute of Standards and Technology, choosing off-site prefabrication for outdoor and commercial structures lowers total on-site labor costs by up to 30% and reduces construction waste by 50%.
For property owners, these potential benefits are worth considering when evaluating different construction approaches. Prefabrication may provide a more controlled process for preparing building components while limiting some of the work that needs to happen on the property. The specific timeline, cost, and construction process will depend on the structure and project requirements.
Plan for Future Uses
A building that works today may eventually need to serve a different purpose. Planning for future uses can help property owners get more long-term value from their investment. Even when the initial goal is simple storage, it is worth considering whether the structure could eventually become a workshop, hobby space, home office, or another type of functional area.
This does not necessarily mean choosing the largest possible building. Instead, consider features that could make the structure adaptable. Additional windows, appropriate electrical planning, wider doors, or a flexible interior layout may provide more options later.
Thinking about future needs is particularly important for property owners who expect their household, hobbies, equipment, or work situation to change. A versatile structure can potentially adapt alongside those changes.
Choosing the right building starts with understanding what the structure needs to accomplish. Property owners should consider its purpose, available space, appropriate size, materials, customization options, construction method, and potential future uses before making a decision. Reviewing local requirements and planning the building's placement can also help create a smoother project.
With thoughtful planning, outdoor structures can provide practical additional space while complementing the property. Whether the goal is better storage, a dedicated workspace, vehicle protection, or additional living space, East Coast Buildings offers customizable options designed to meet a variety of property needs. For more information about our
outdoor structures, contact East Coast Buildings today.